


Acacia Bay House
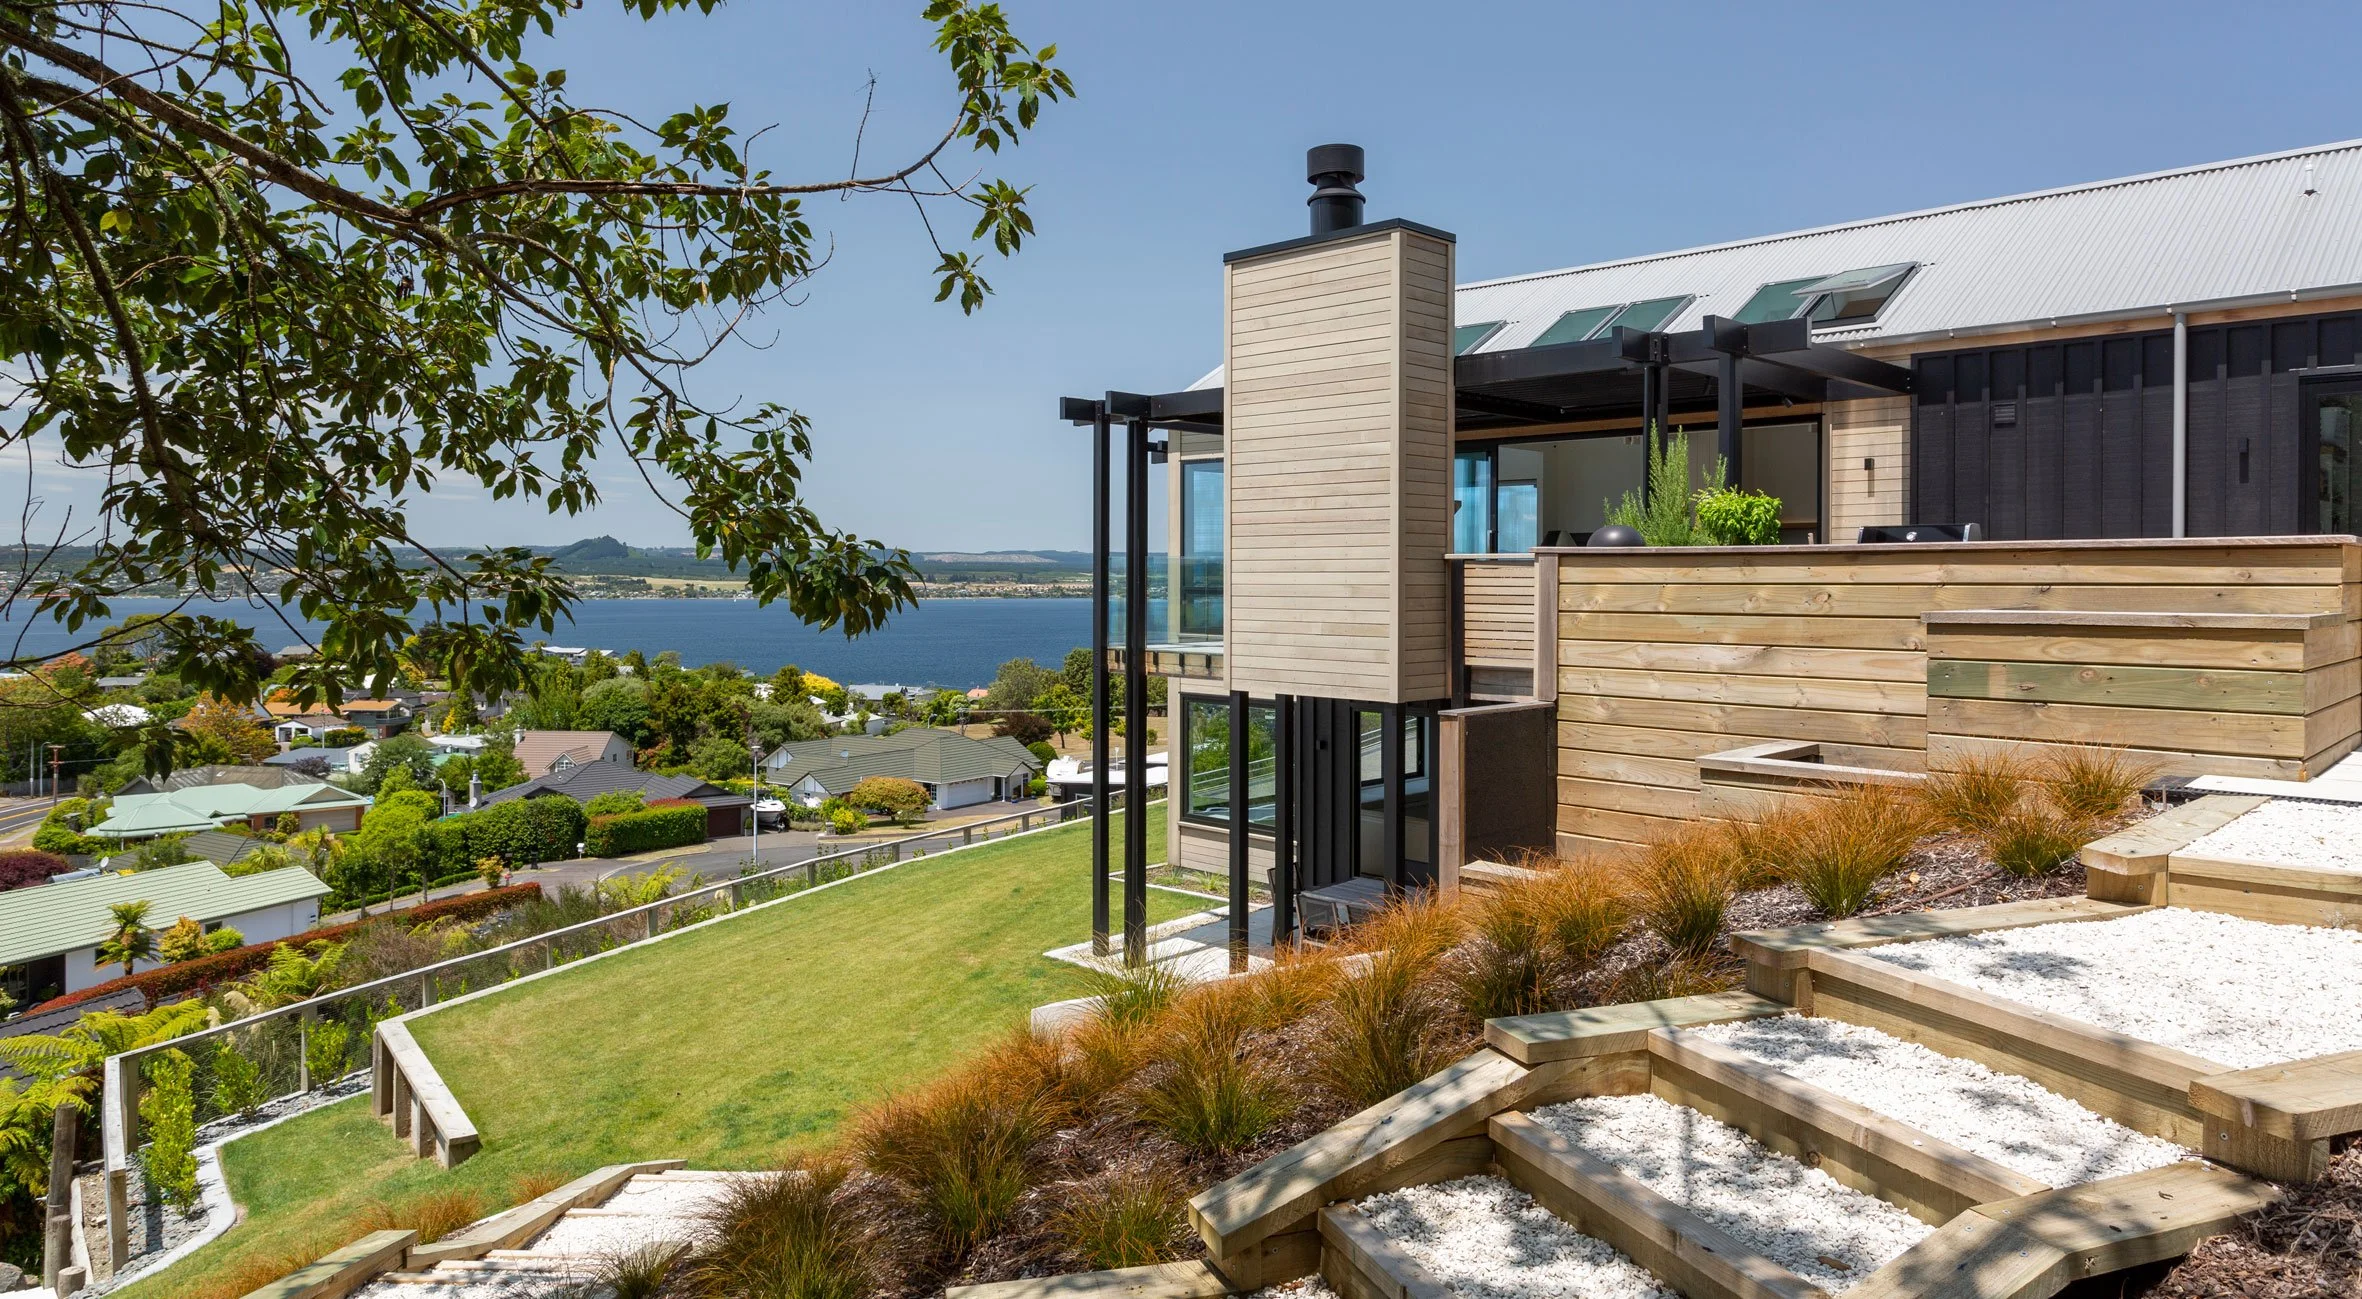
This beautifully designed sits perched on a hill in Acacia Bay with views over the lake, ranges and mountains.
The exterior is built using a variety of materials. An abundance of cedar shiplap weatherboard and solid steel pergolas extend from the front of the house giving it a unique modern look against the hill.
The interior was designed so every room has a view and high-quality materials were used throughout. Its intricate design required the utmost attention to detail from The Craftsmen’s team of builders and contractors were managed closely to ensure they adhered to high standards.
Luxurious details include a scullery and laundry that were built behind the kitchen, a drop down television that slides out of a cabinet, a bathtub nook, an outdoor fireplace, integrated strip lighting in the kitchen and glass and cedar balustrades to encapsulate the deck so the views are uninterrupted. The Louvre-Tec awning system gives options for shade and shelter if needed.
The house took 12 months to build through all sorts of extreme Central Plateau weather conditions.
Unique Features
Wide timber beams with steel bracing struts allow seamless views from the kitchen. Incorporating these required some brave decision making from the clients and some serious innovation from the builders.
Attention to detail was given to the indoor-outdoor flow between the kitchen and this BBQ area. In particular, the builders focused on ensuring no trip hazards exist between joinery, the doors slide easily, and everything was done to consider the variable Taupo weather maximising comfort and use.
The bathrooms boast elegant handmade tiles laid to perfection.
Project summary:
Location: Acacia Bay
Architect: Fraser Cameron
Materials: Band-sawn plywood, Dekton, cedar shiplap, timber


