Bill & Barbara Dykzeul
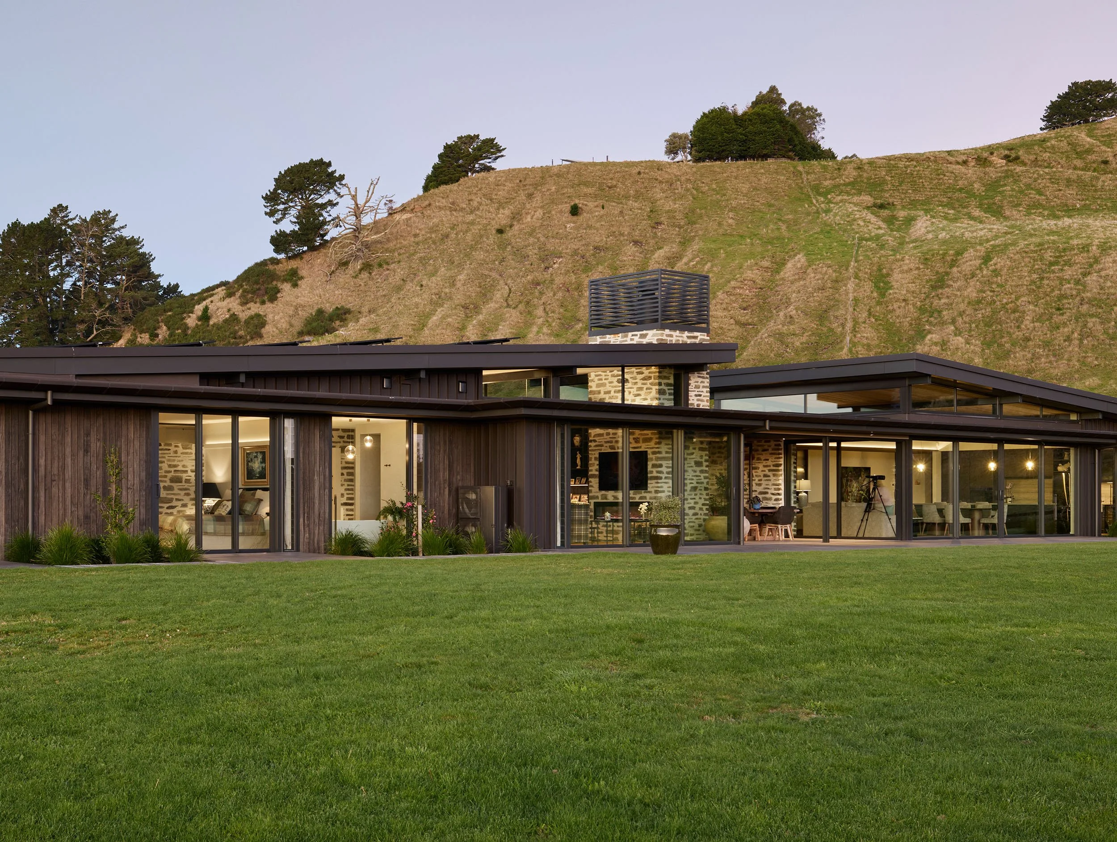
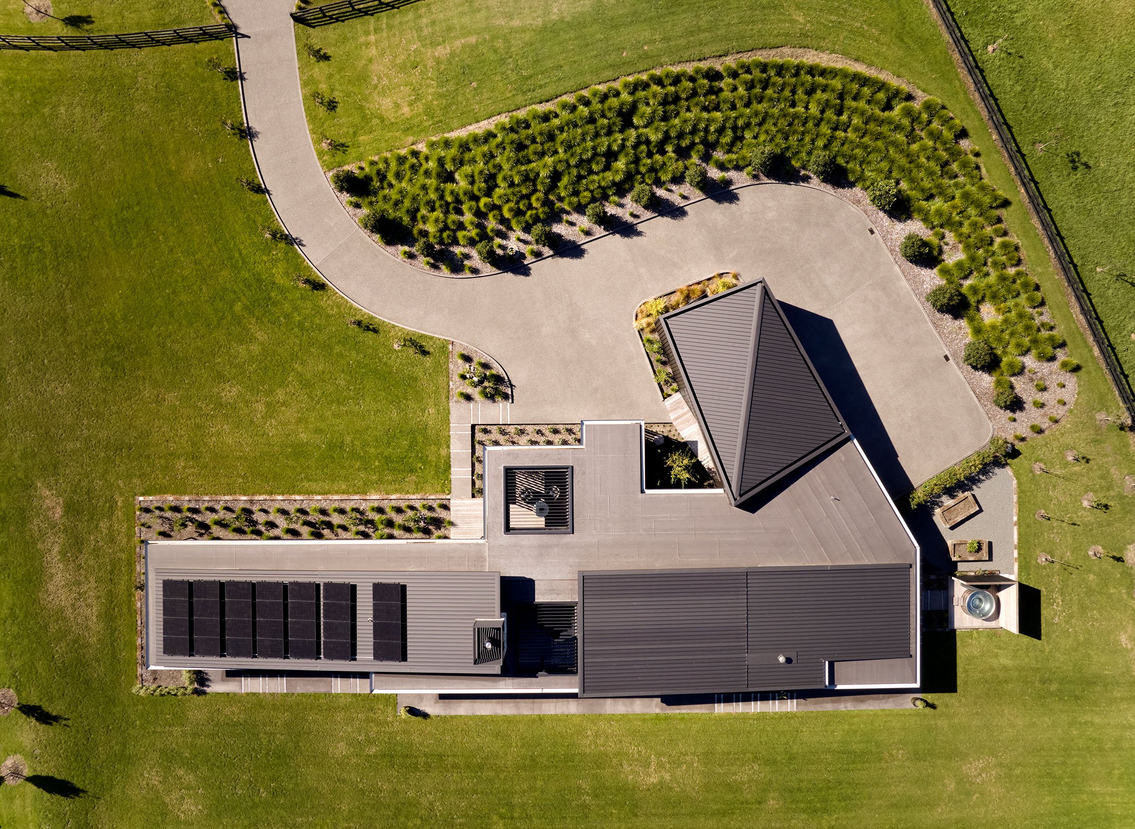
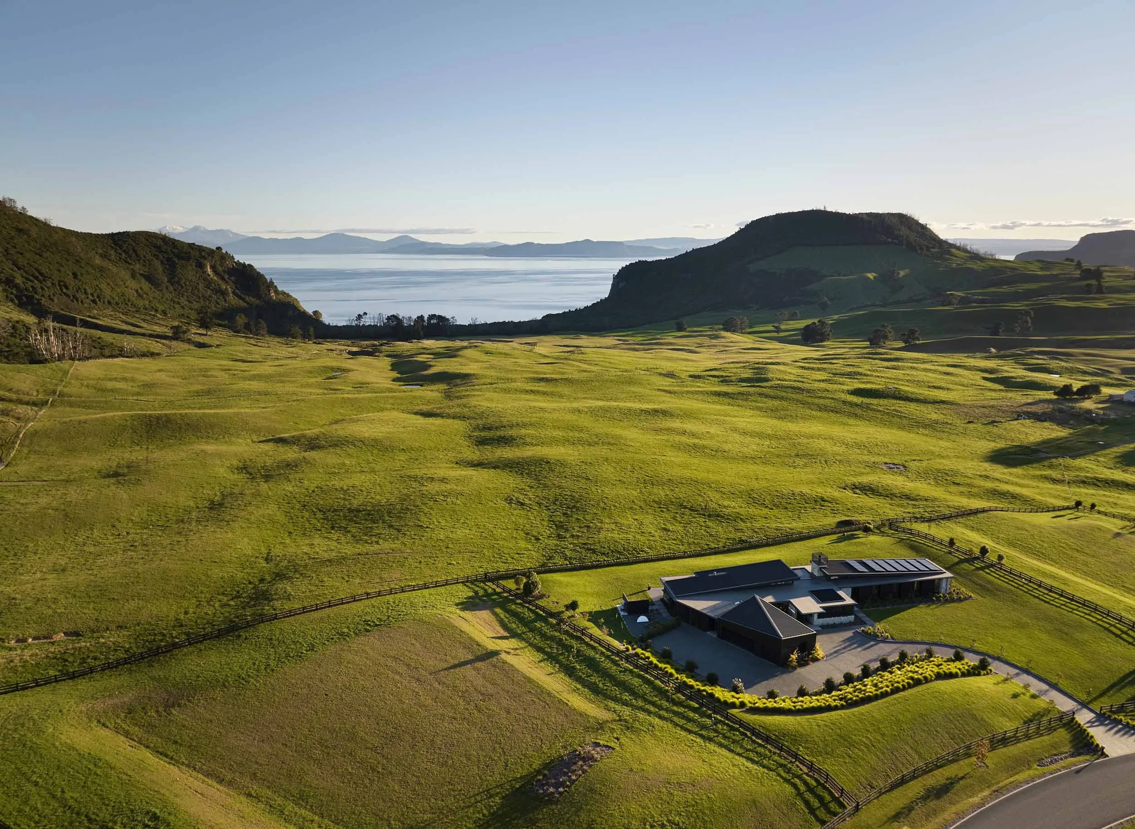
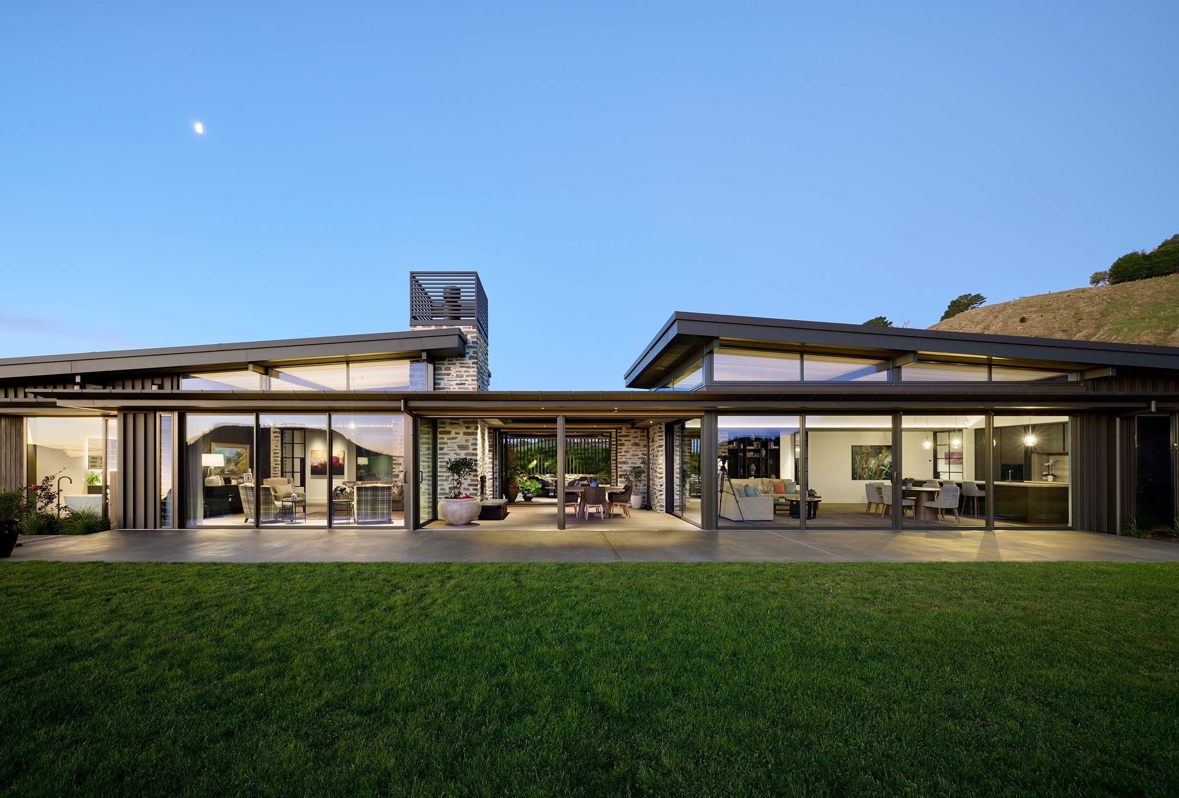
Set within the new Kaiapo Bay Lifestyle development, approximately 20 kilometres from Taupō, this 427m² home was the first residence to be built on the owners’ former farmland and was designed to set the architectural tone for the 10-home development that will follow.
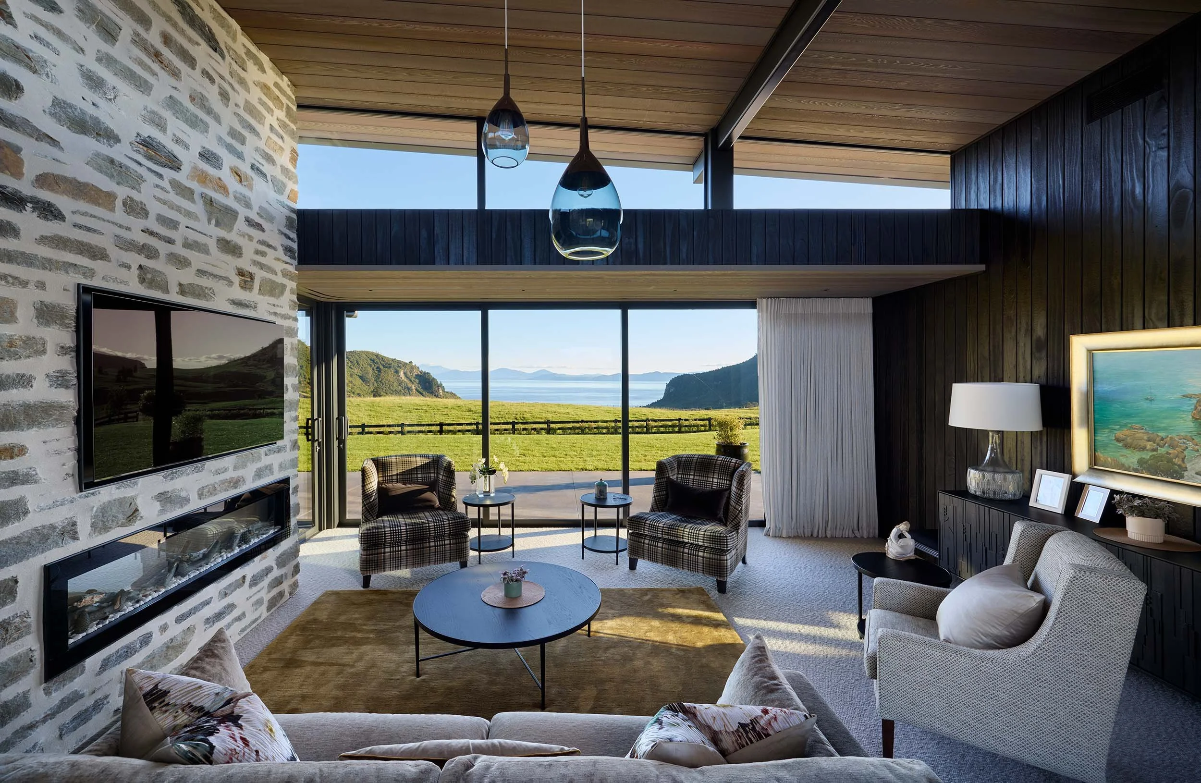
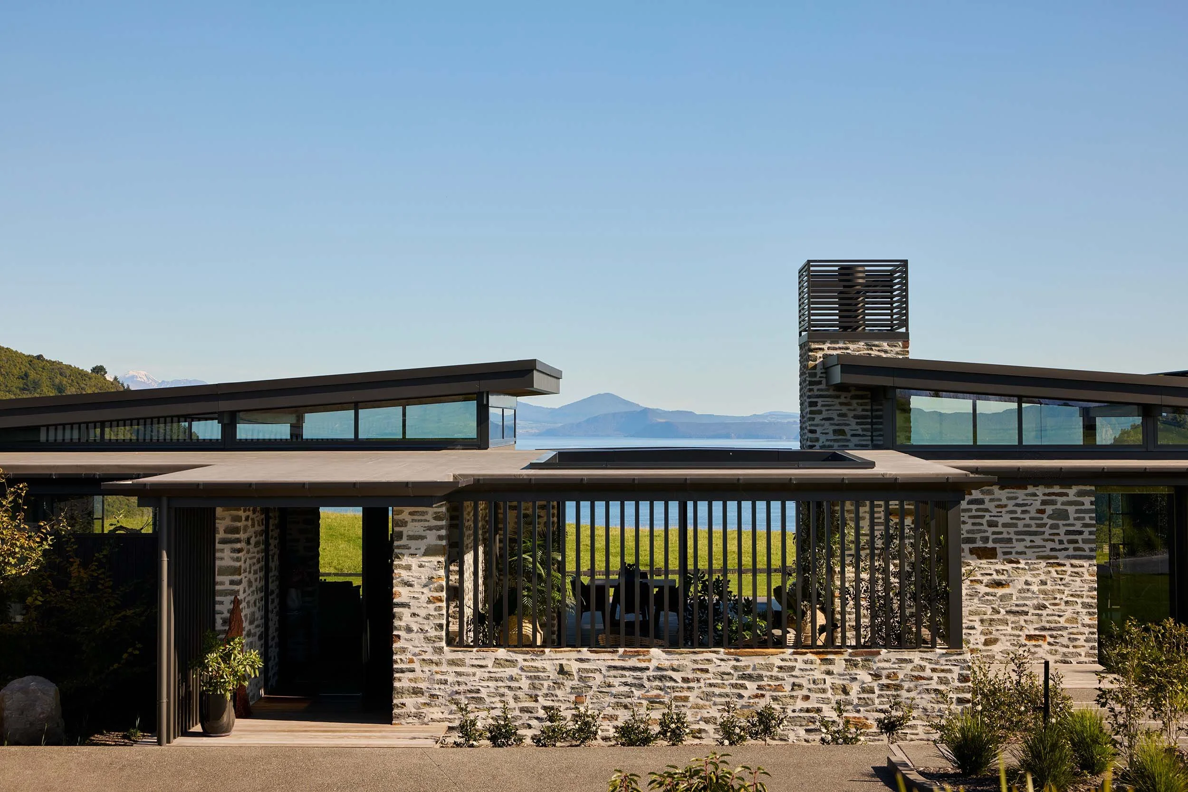
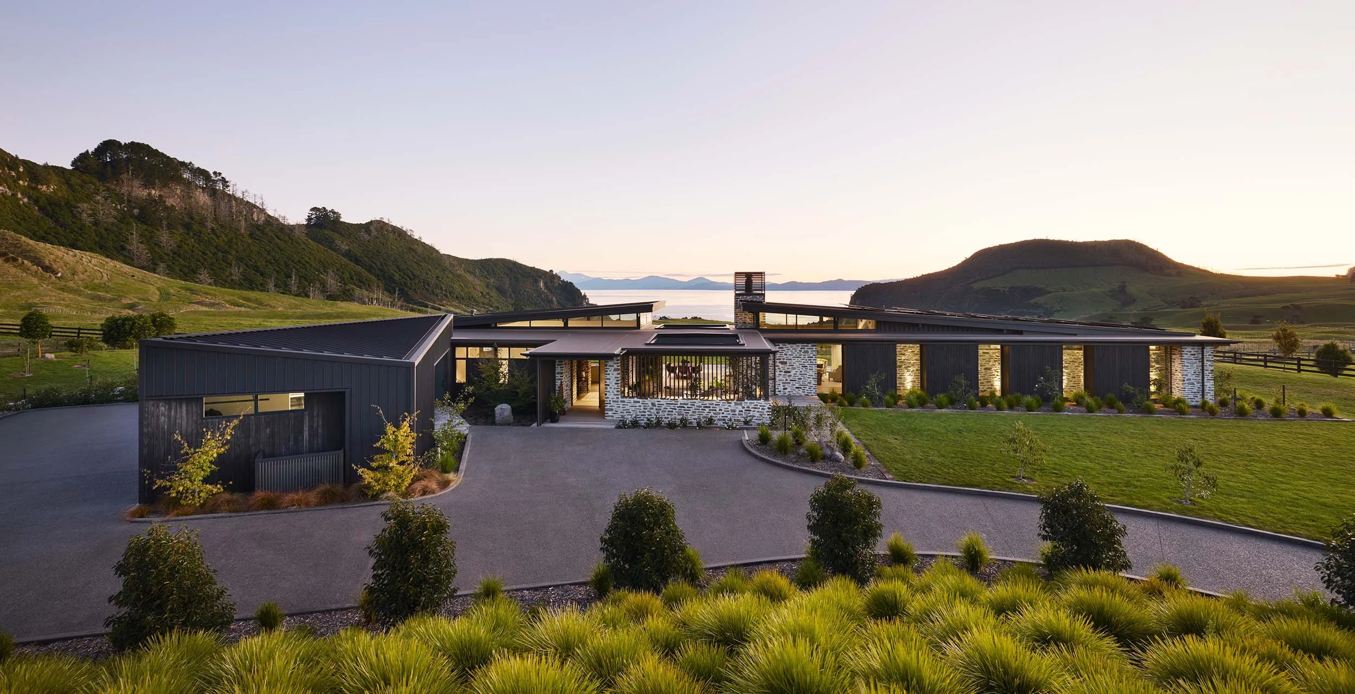
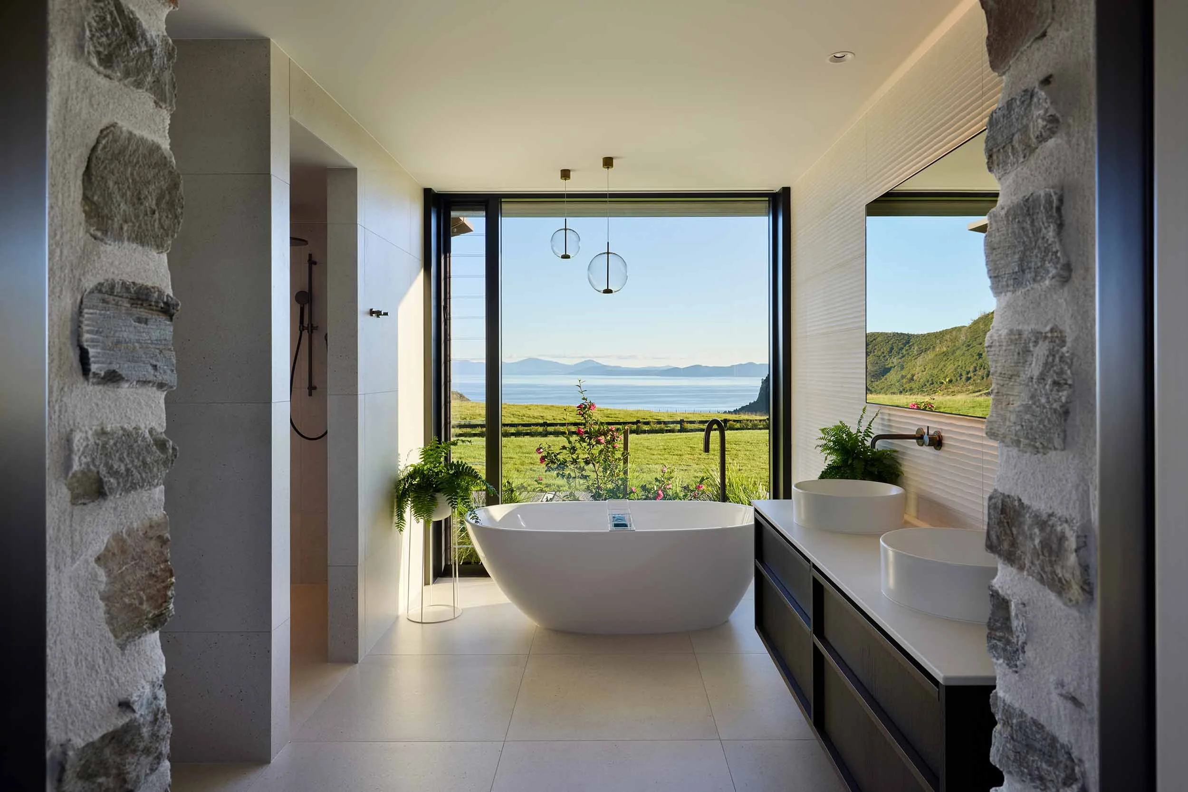
Despite a strict five-metre maximum height restriction, the house makes a strong architectural statement while remaining grounded in its rural setting. A rich palette of South Island schist, metal cladding and Japanese charred timber - or shou sugi ban - gives the home texture, depth and a strong connection to the surrounding landscape.
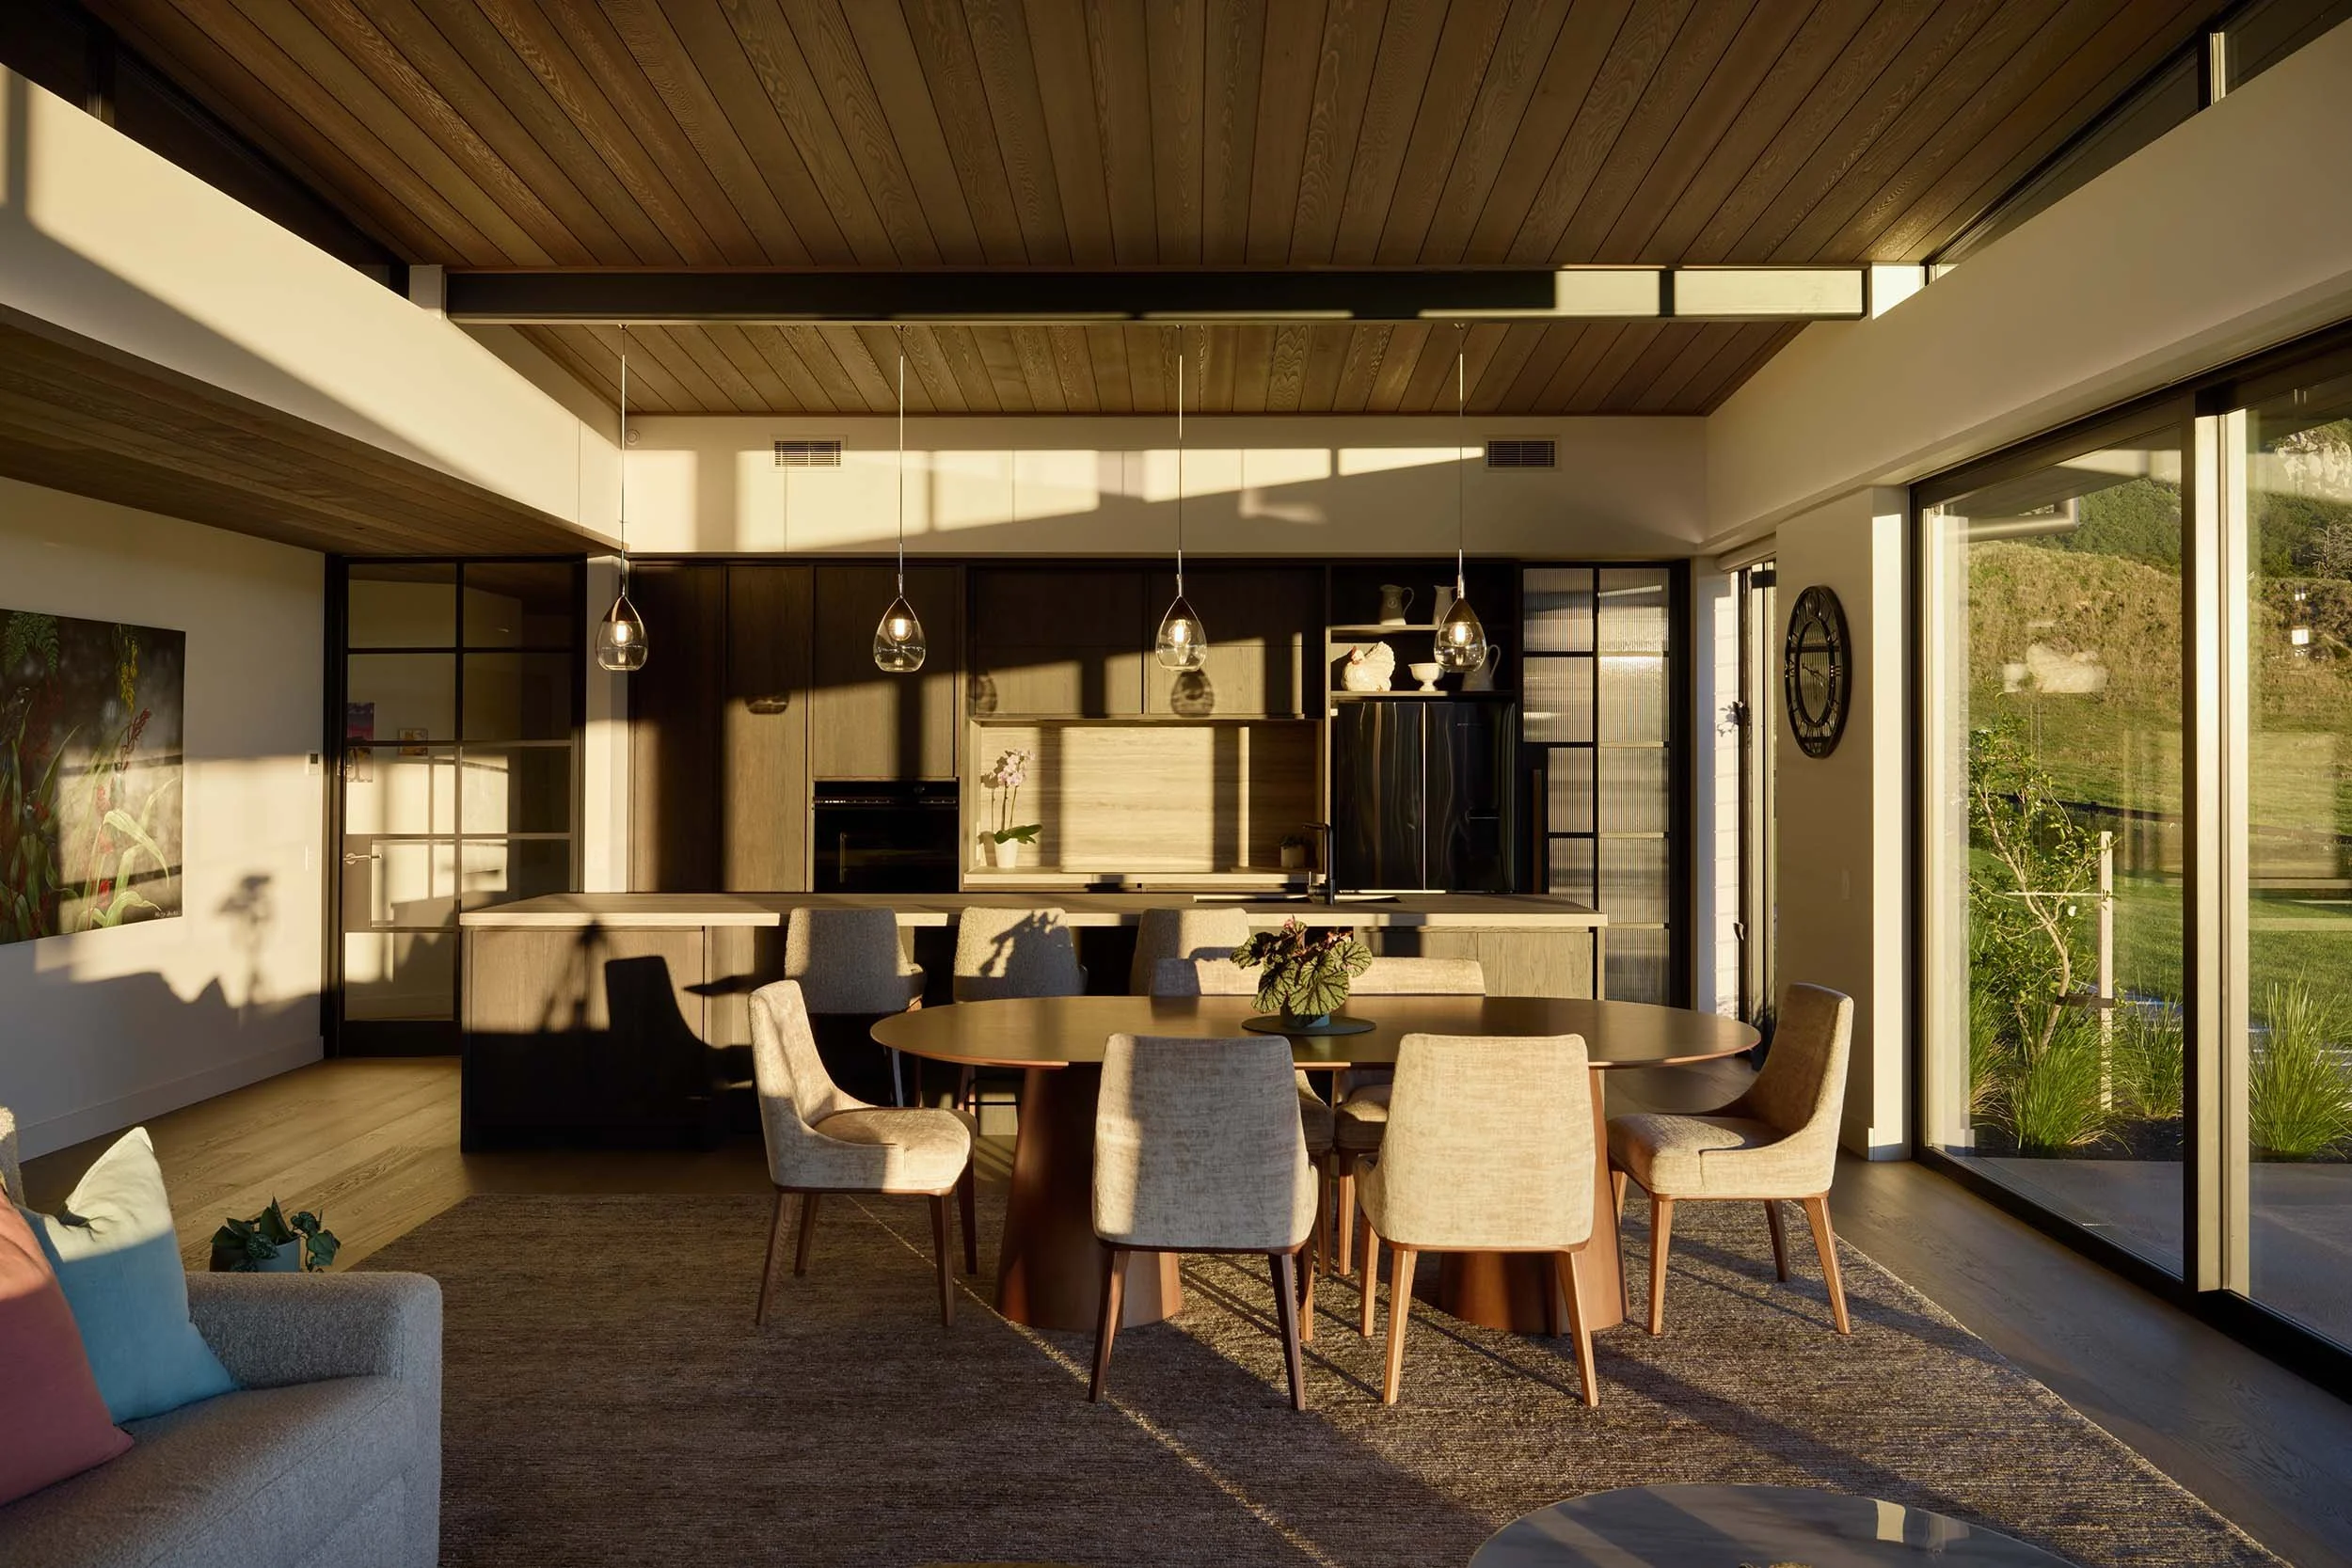
Generous glazing and low-pitched clerestory windows draw northern light deep into the home while opening the southern side to expansive views of the lake and mountains from every room.
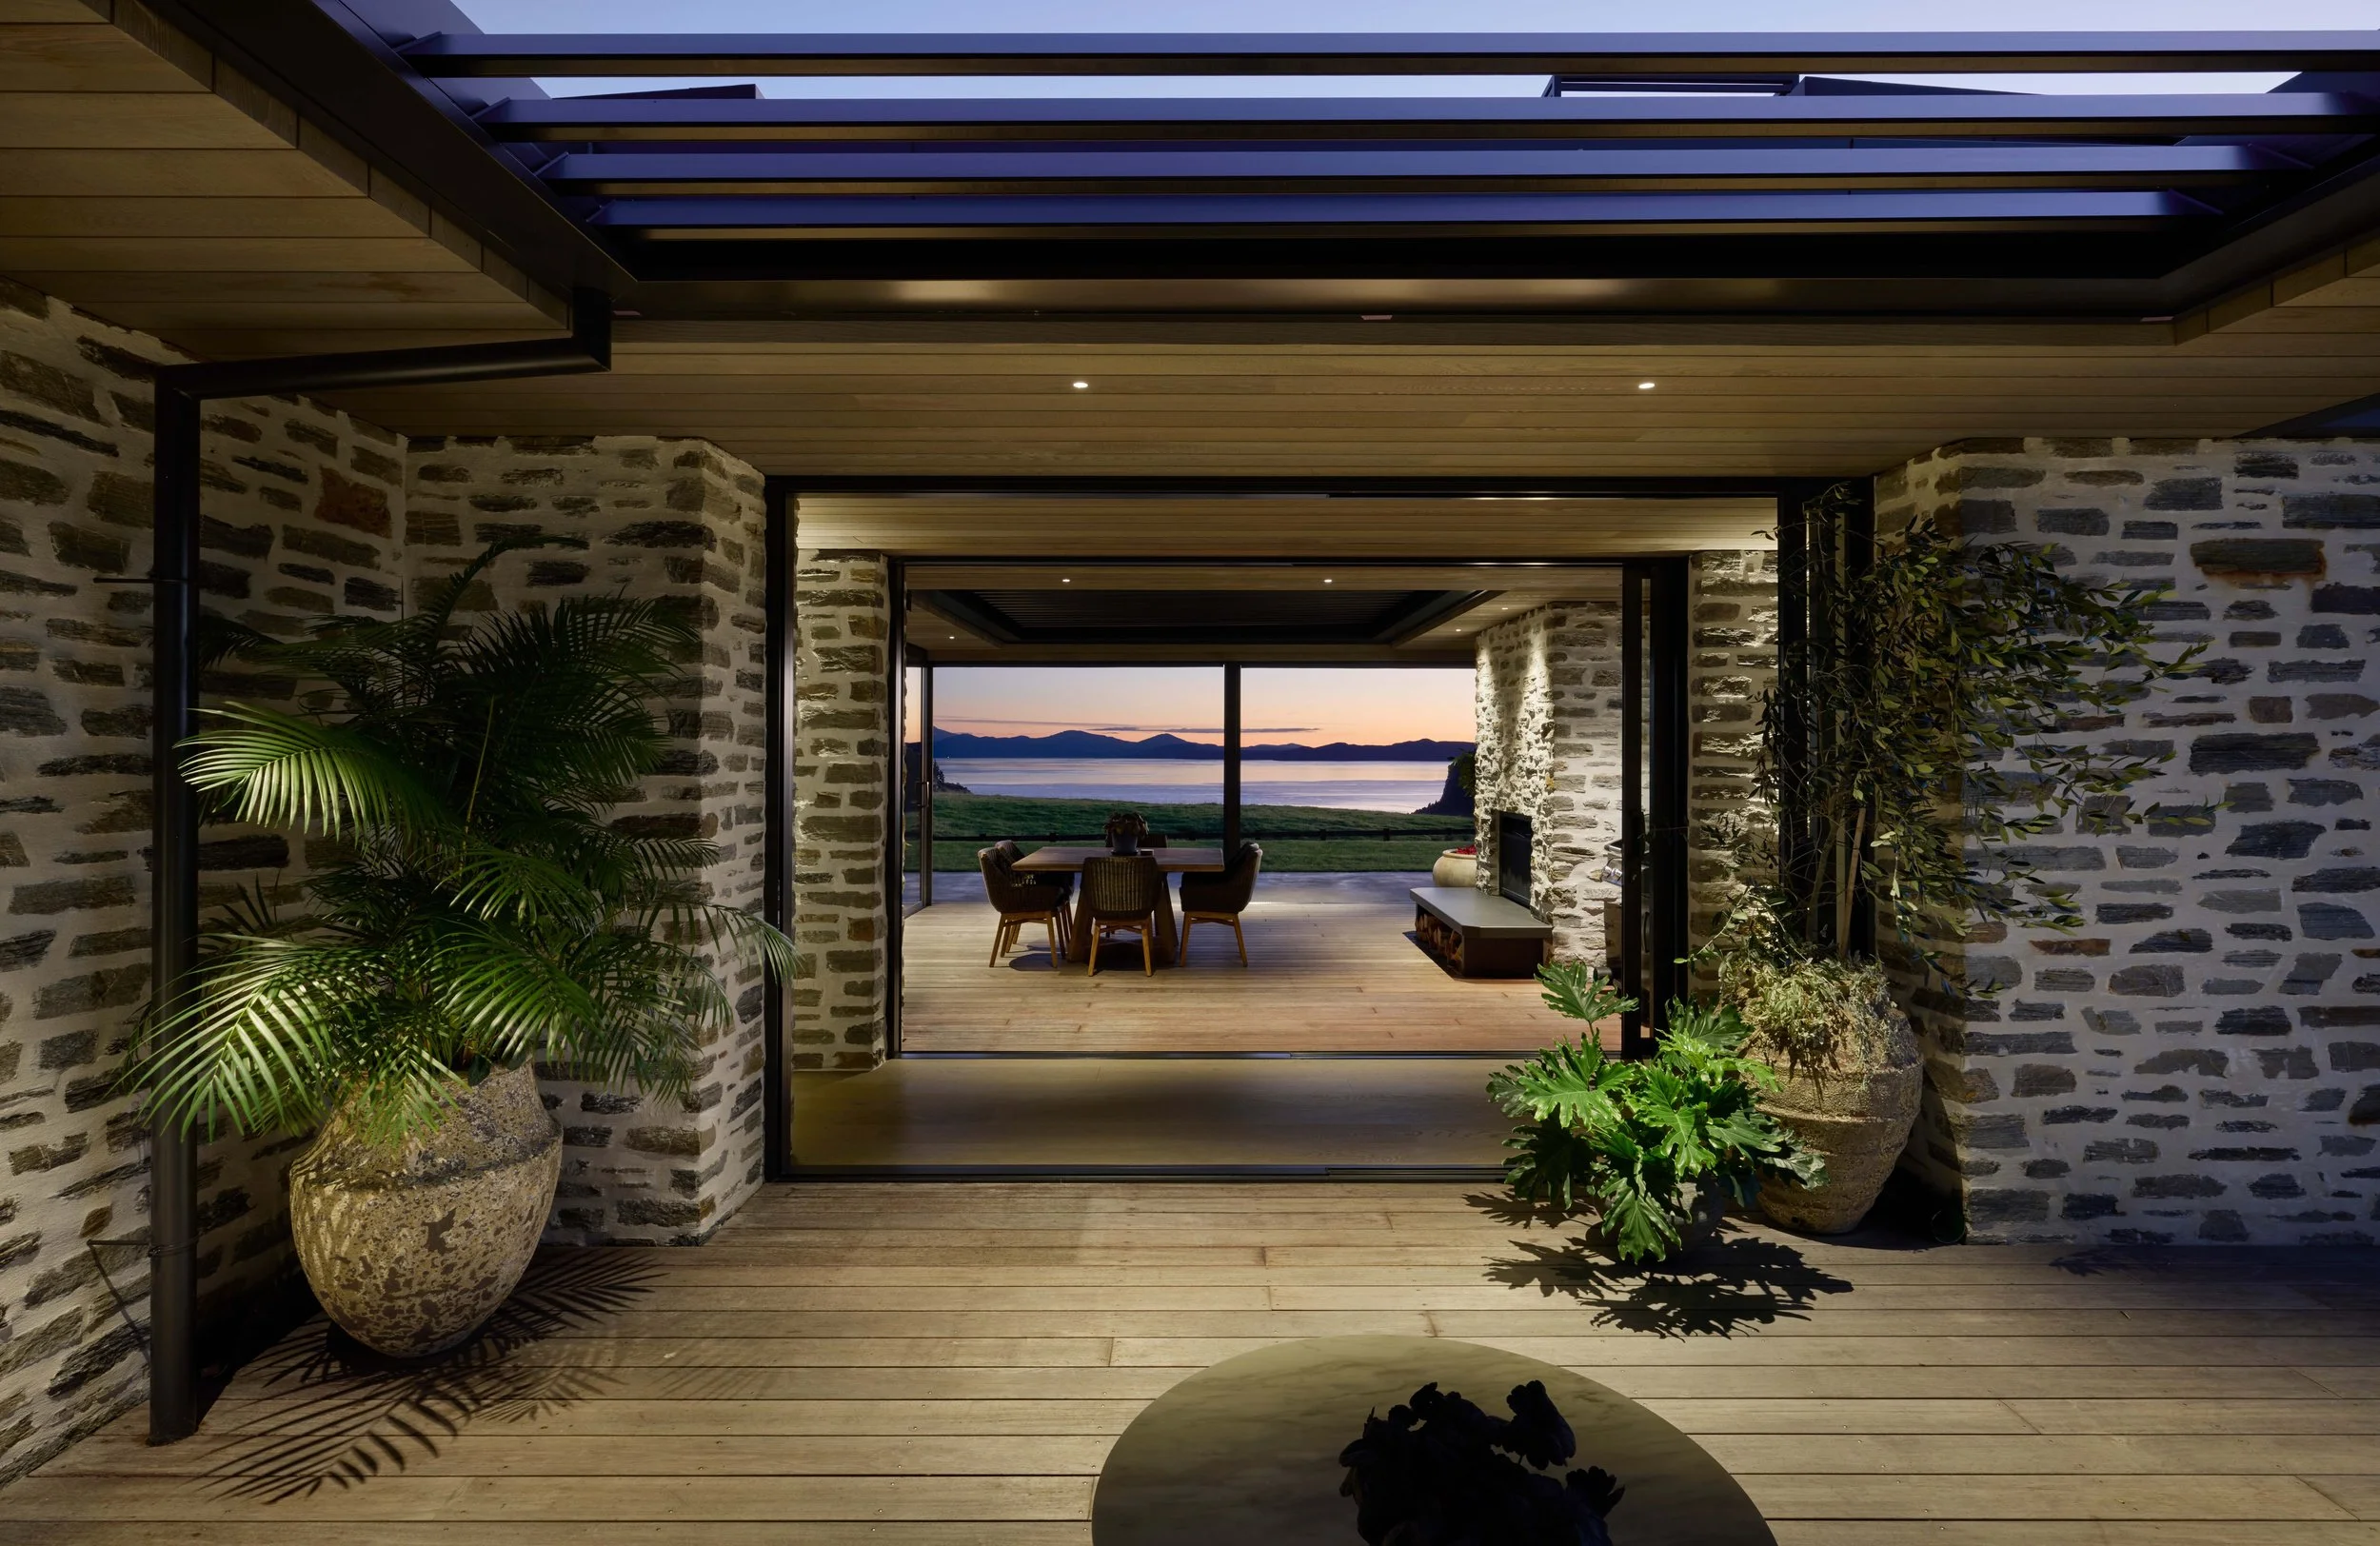
Deep roof overhangs and louvres provide shade and shelter, creating flexible outdoor living spaces that can be used throughout the year.
Media
Unique Features
Bringing together the home’s many different materials - including schist, charred timber, metal cladding, steel joinery and extensive glazing - while maintaining consistent detailing across the building.
New Zealand manufactured Critall Steel Joinery throughout provides fine architectural detailing influenced by European Modernism and complements the home’s natural material palette and views.
Shou sugi ban charred timber cladding. This is created from Accoya timber going through an ancient Japanese style treatment to create a highly durable, low-maintenance, stable and textured timber for exterior cladding.
Extensive stonework is a defining element of the home. A specialist stonemason travelled from Cambridge to complete the work.
Structural Insulated Panels (SIP’s) are concealed within the roof structure, providing a higher level of thermal performance than conventional batt insulation. Their large-format panels required a different building approach to integrate them into the building envelope.
Solar panels support more efficient day-to-day energy use while maintaining the clean architectural lines of the roofscape.
Careful planning and programming helped the construction process come together smoothly, and the project was completed on time.
Architects: Turner Road Architecture