Caroline & Craig Ladbrook
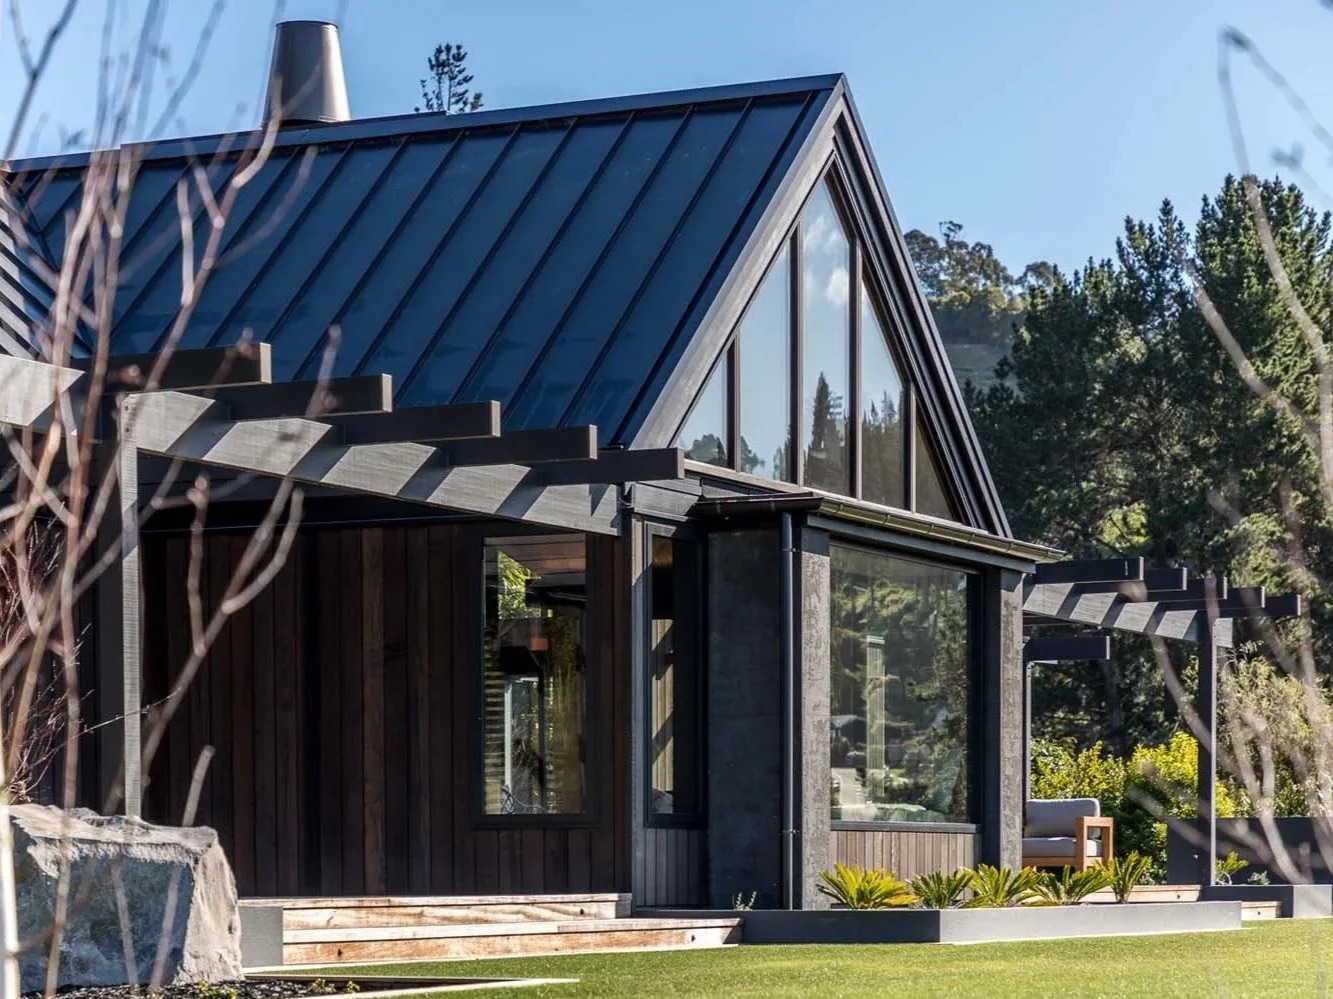
From the moment you enter this Acacia Bay residence, its rich material palette and exceptional craftsmanship make an immediate impression. Conceived through close collaboration between the clients, architect and builder, it reflects a shared commitment to thoughtful architecture and precise execution.
The main entry is through a sheltered courtyard where stone, timber, earth and steel establish the material palette used throughout the home. From here, the house opens to views across Lake Taupō and offers the first glimpse of the scale within.
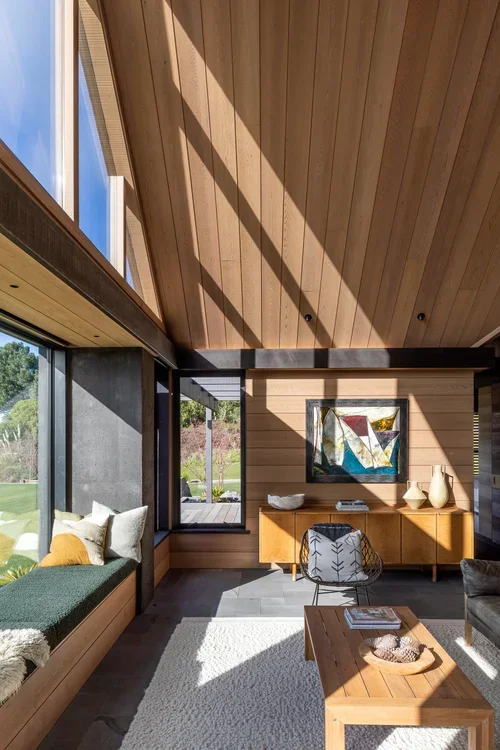
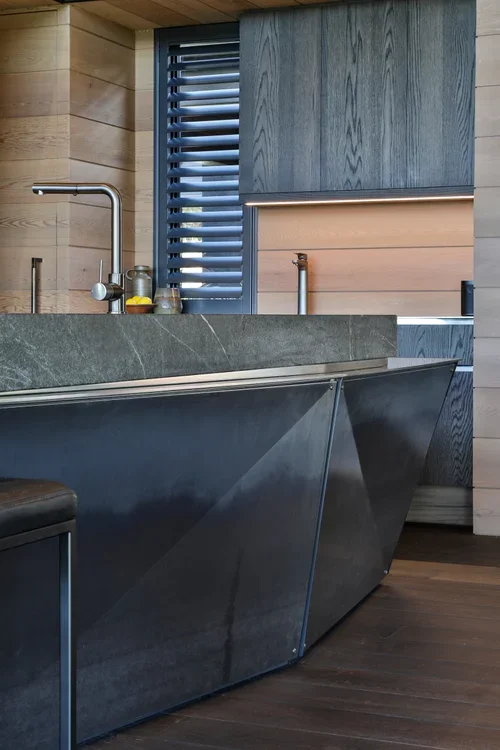
Inside, high ceilings and cedar-lined walls create a strong sense of volume. The timber has been precisely joined, with negative detailing defining the junctions between walls, ceilings and adjoining materials. A striking geometric kitchen island provides a unique contrast to the warmth of the timber floors, walls and ceiling and the proportions of the rooms allow the furniture and architectural features to sit comfortably together.
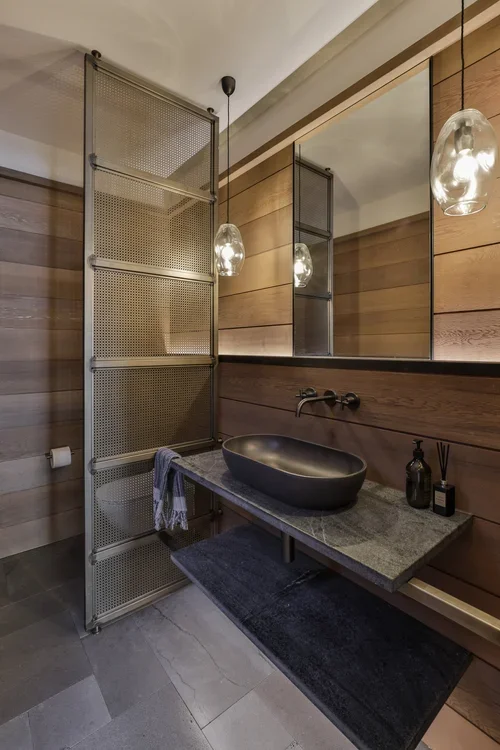
Flexibility was central to the design. Five bedrooms, three bathrooms, a large office, multiple living areas both inside and out, a garage and storage room are designed to be opened and shut as the family grows and their needs change. Different uses of similar materials define and unite the spaces and are intricately built with the utmost detail.
This home will leave a lasting memory on every visitor and is an aspiration to anyone building their dream home.
Unique Features
Three floor-to-ceiling textured concrete walls form structural and visual anchors within the home. Incorporating both indoor and outdoor fireplaces, the walls range from 5.5 to 7.5 metres high and are supported by 10 structural pillars. These required specialist engineering and concrete pouring by Bannan Construction, Auckland. The process was carefully constructed, project managed and integrated into the build by The Craftsmen.
Extensive detailing using a wide range of materials
Extensive use of wood that marries up to other materials and required careful craftsmanship and consideration
Testimonial
“When we started planning our forever house, we knew The Craftsmen were the perfect team to trust with our project.It was a complex and very detailed build that I’m sure at times pushed them to their limits, however being the professionals that they are, we never knew if they were feeling under any pressure.Rich leads from the front and his calm; organised style is reflected throughout the whole team’s attitude and love for their work. His patience meant we never felt under any pressure to make decisions quickly. We are so thankful for The Craftsmen for turning our dream into a stunning reality.”
Project Team
Location: Acacia Bay, Taupō, New Zealand
Project type: Custom new home
Architect: Fraser Cameron
Specialist Concrete: Bannan
Steel windows and doors: Crittall
Key materials: Cedar, steel, concrete and marble